
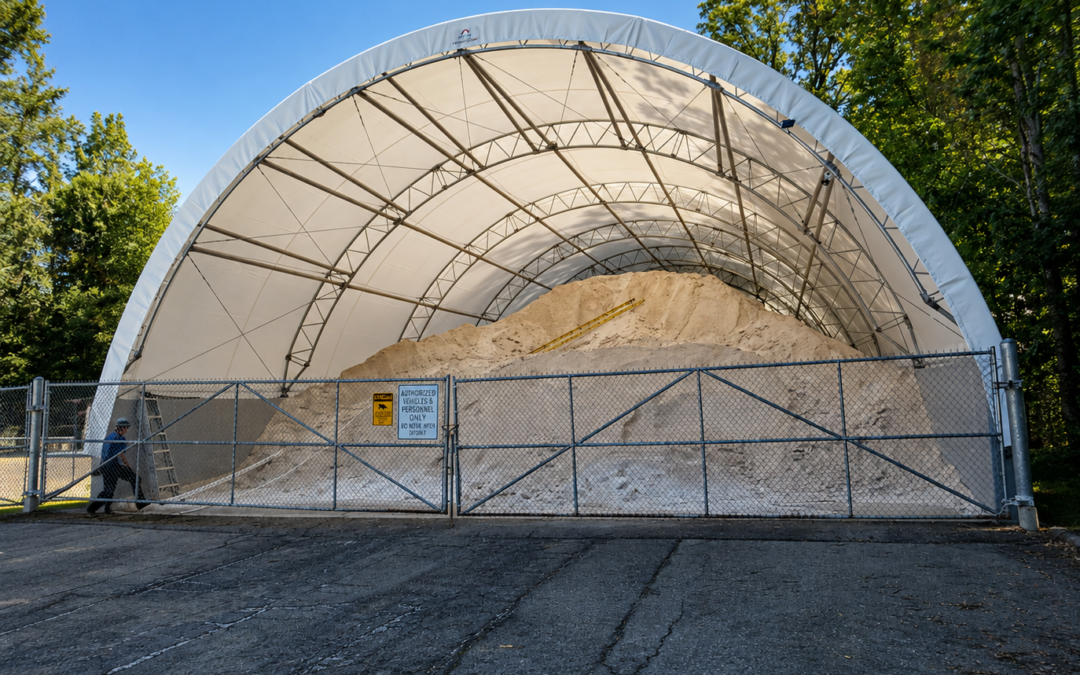
A salt storage building needs to hold your busiest inventory level and leave room to receive deliveries and load trucks. Seasonal purchasing totals alone do not tell you how large that building should be. You also need to know how much material will be on site at one time, how it will be piled, and where your loader will operate.
Use the worksheet below to organize those decisions before requesting a building quote. It turns a tonnage target into a volume requirement, then tests that requirement against the space available for the stockpile. When you are ready to discuss the structure, explore our fabric salt storage building options.
Start with maximum inventory
Write down the largest amount of salt you expect to store at once. An operation that uses 600 tons over a winter may never have all 600 tons on site together. Another operation may receive most of its seasonal supply before the first storm.
Your inventory plan should account for deliveries arriving while some older stock remains. For example, an assumed 220 tons on hand plus a 100-ton delivery creates a temporary 320-ton storage requirement, even if the usual inventory target is lower.
Record salt, sand, and premixed materials separately. If they need separate bays, each bay needs its own capacity and access check. Shared floor space cannot count toward two stockpiles at the same time.
Convert weight into required volume
Ask your material supplier for the bulk density used to plan storage of the product you buy. Bulk density describes weight per unit of piled volume; it is different from the density of an individual salt crystal. Do not assume that salt, sand, and mixtures all use the same value.
For quantities in US short tons and density in pounds per cubic foot:
Required volume in cubic feet = short tons × 2,000 ÷ bulk density.
An illustrative target of 300 short tons at an assumed density of 70 pounds per cubic foot requires approximately 8,571 cubic feet. The density is an arithmetic assumption for this example, not a specification for your salt or a promised building capacity. Metric tonnes require a different conversion.
Keep the supplier’s density value with your worksheet so the building conversation uses a consistent material and unit system.
Reserve operating space before counting storage space
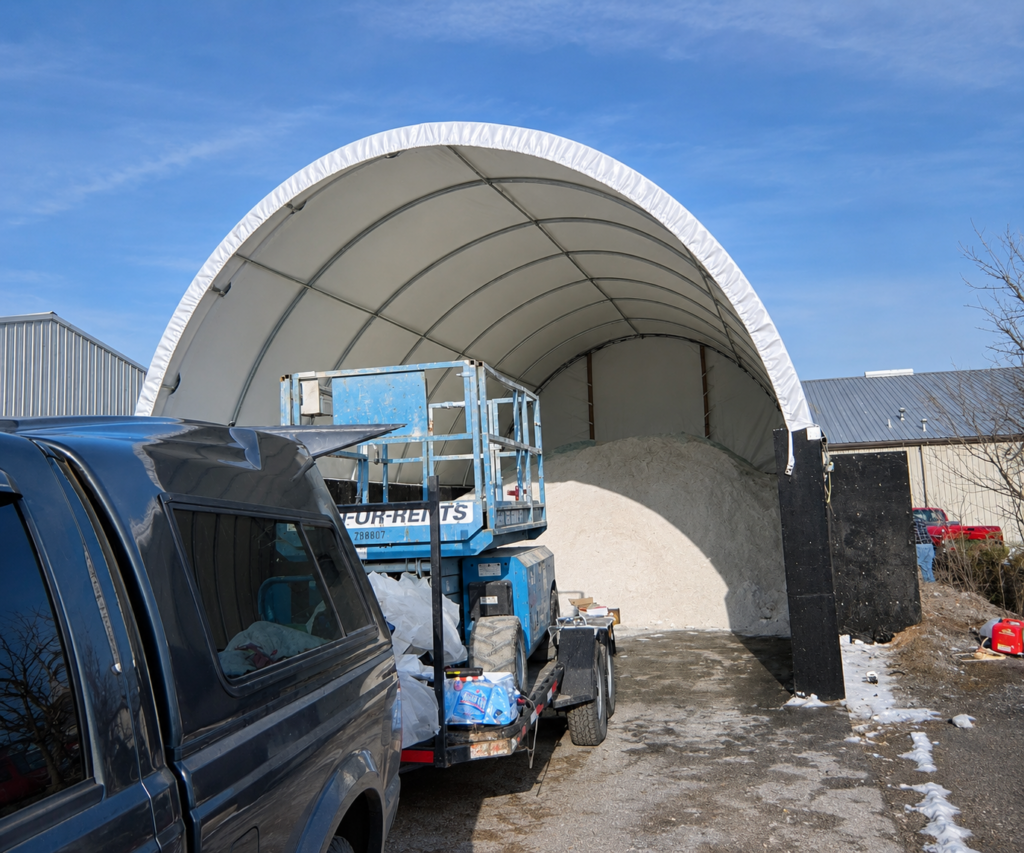
Sketch the building’s usable interior, then mark the stockpile area separately from the loader route, receiving area, wall thickness, and other obstructions. Use interior measurements rather than assuming the advertised outside footprint is all available for material.
For a simplified example, assume a clear interior measuring 40 by 60 feet, or 2,400 square feet. Reserving a 40-by-15-foot operating zone leaves 1,800 square feet before any additional deductions. That is a planning sketch, not a recommended loader clearance or a confirmed configuration.
Using the 8,571-cubic-foot requirement above, the material would need an average depth of about 4.76 feet across that entire remaining area. Average depth is not peak pile height. Sloped faces, gaps, and the building profile affect how much volume is actually available.
For comparison, that same 1,800-square-foot area at an assumed average material depth of 4 feet would hold 7,200 cubic feet. At the example density, that equals 252 short tons, below the 300-ton target. A large floor area can still miss the required capacity.
Check the stockpile shape and containment
The average-depth calculation helps expose a capacity shortfall; it does not establish that a particular pile will fit. The next step is to check the planned pile shape, peak height, sloped faces, and clearance beneath the building frame.
Minnesota DOT provides a stockpile estimation worksheet among its material-storage planning resources. A project-specific pile calculation is more useful than a blanket claim about tons per square foot.
If material will bear against a wall, confirm that the containment system is designed for those loads. A building foundation or sidewall should not automatically be treated as a bulk-material retaining wall. Identify the containment system and its permitted loading before including wall-supported volume in the capacity estimate.
Plan deliveries and daily loading
Trace a complete delivery and loading cycle on the sketch. Where will the delivery vehicle stop? Where will material be unloaded? Can the loader reach the stockpile without blocking the exit or the next truck?
Check the loader’s dimensions and operating envelope using its actual attachment and intended work cycle. Opening height alone does not describe the space needed when a bucket is raised. The exterior approach also needs to work when the building is at maximum inventory.
Keep material handling and cleanup in the plan. Minnesota DOT’s salt shed storage guidelines emphasize moving salt under cover, containing loading activity, and cleaning up spilled material. Confirm how site drainage and receiving areas will be handled for your project.
Bring these details to your quote discussion
- Maximum inventory for each material, including delivery overlap.
- Supplier bulk density and the units used.
- Proposed stockpile shape, containment system, and height limits.
- Loader and delivery-vehicle dimensions and operating needs.
- Space reserved for access, receiving, and loading.
- Site measurements, photographs, and potential expansion area.
Bring your inventory worksheet and sketch to Ackerman’s Equipment so the discussion starts with how the building will be used. Review our salt storage buildings for bulk salt and sand or call 330-674-0495 to discuss your project.