
Salt Storage Buildings for Bulk Salt, Sand & Deicing Materials
Request a Salt Storage Building QuoteKeep Salt Covered, Dry, and Ready for Winter
Keep bulk material under cover and ready when winter weather arrives. Ackerman’s helps snow contractors, landscaping companies, municipalities, and commercial operators plan fabric salt storage buildings around their capacity, equipment, site, and workflow—then coordinates turnkey installation.
A Salt Storage Building Designed Around the Work
A bulk salt storage building has to do more than cover a pile. It needs enough usable height for the material, sufficient clearance for loaders and delivery trucks, and a layout that keeps material moving safely during a storm.
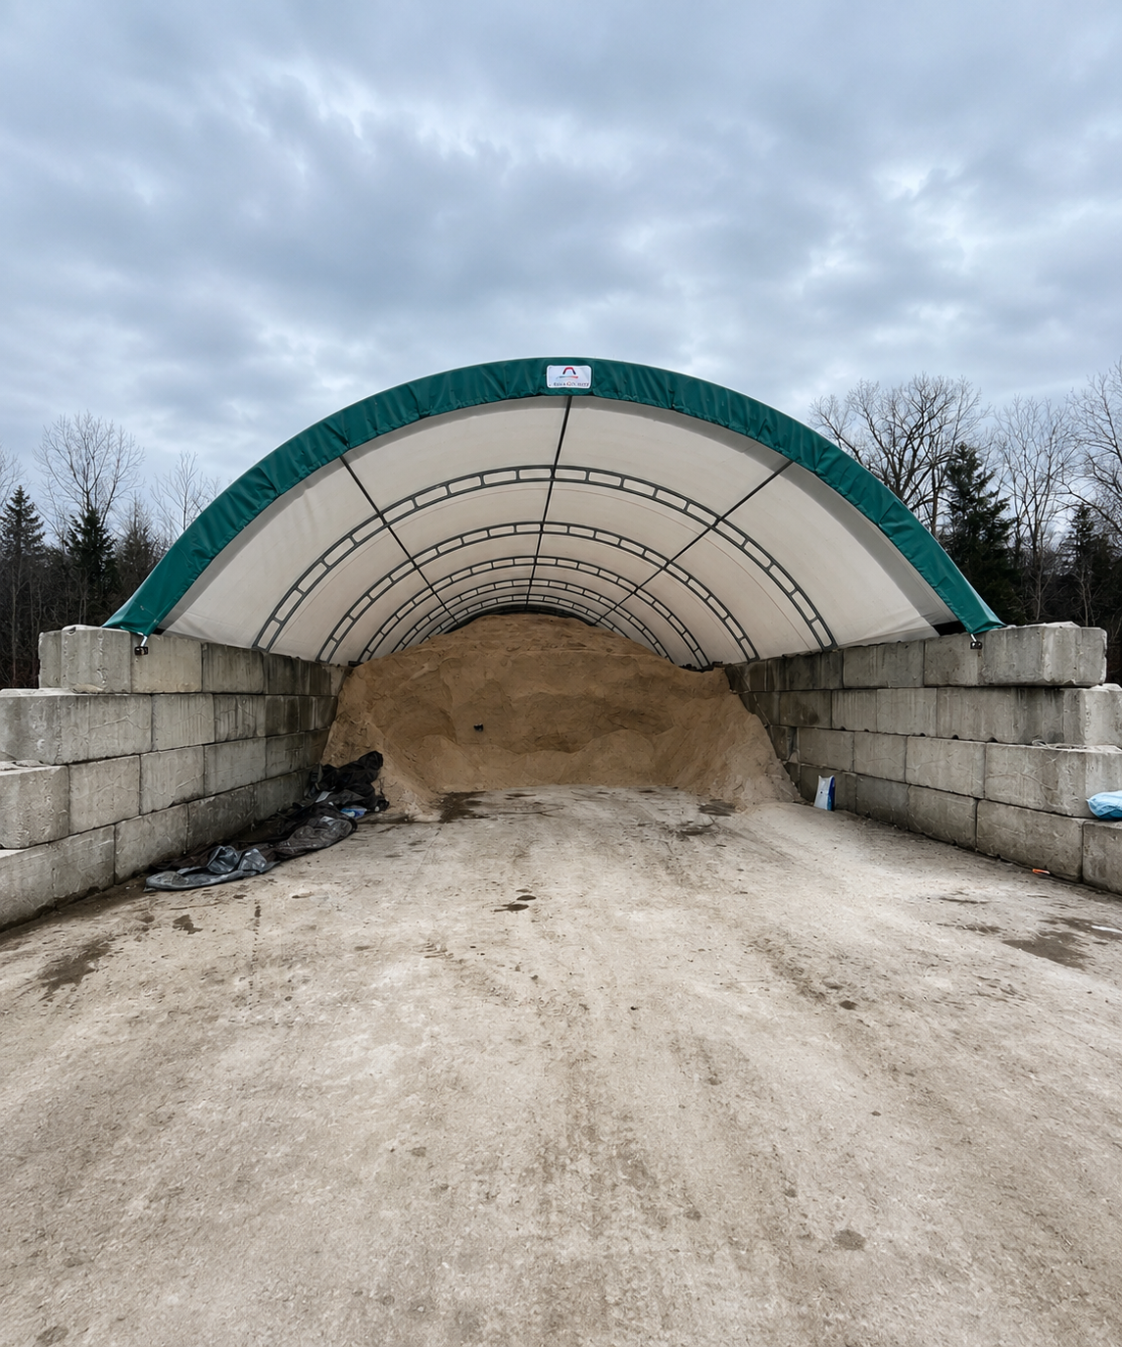
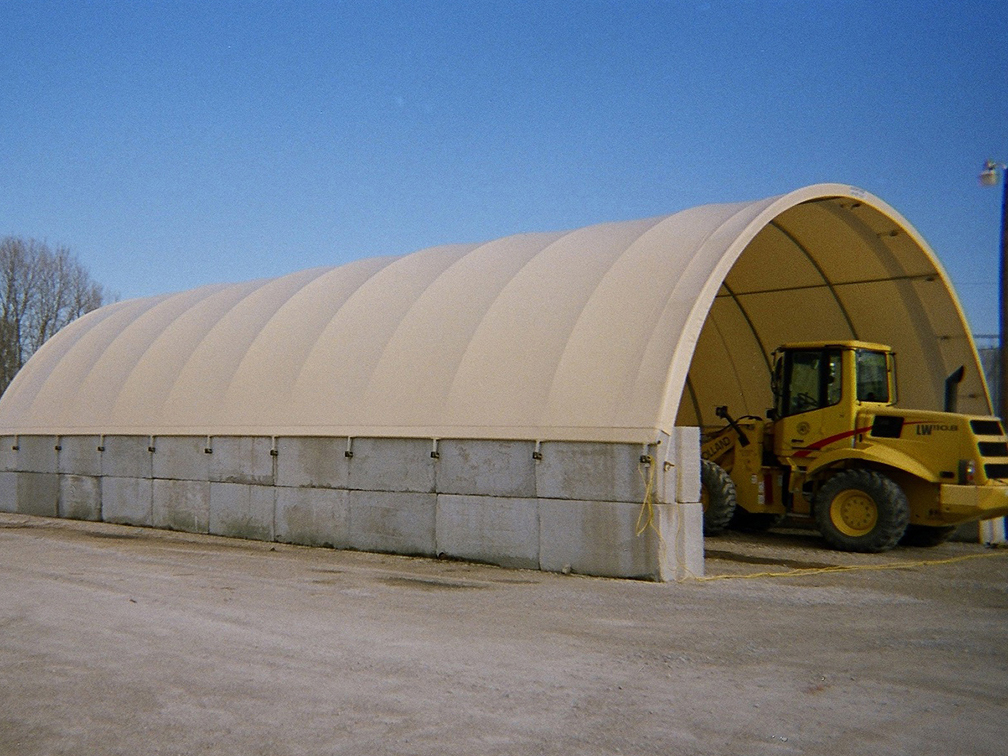
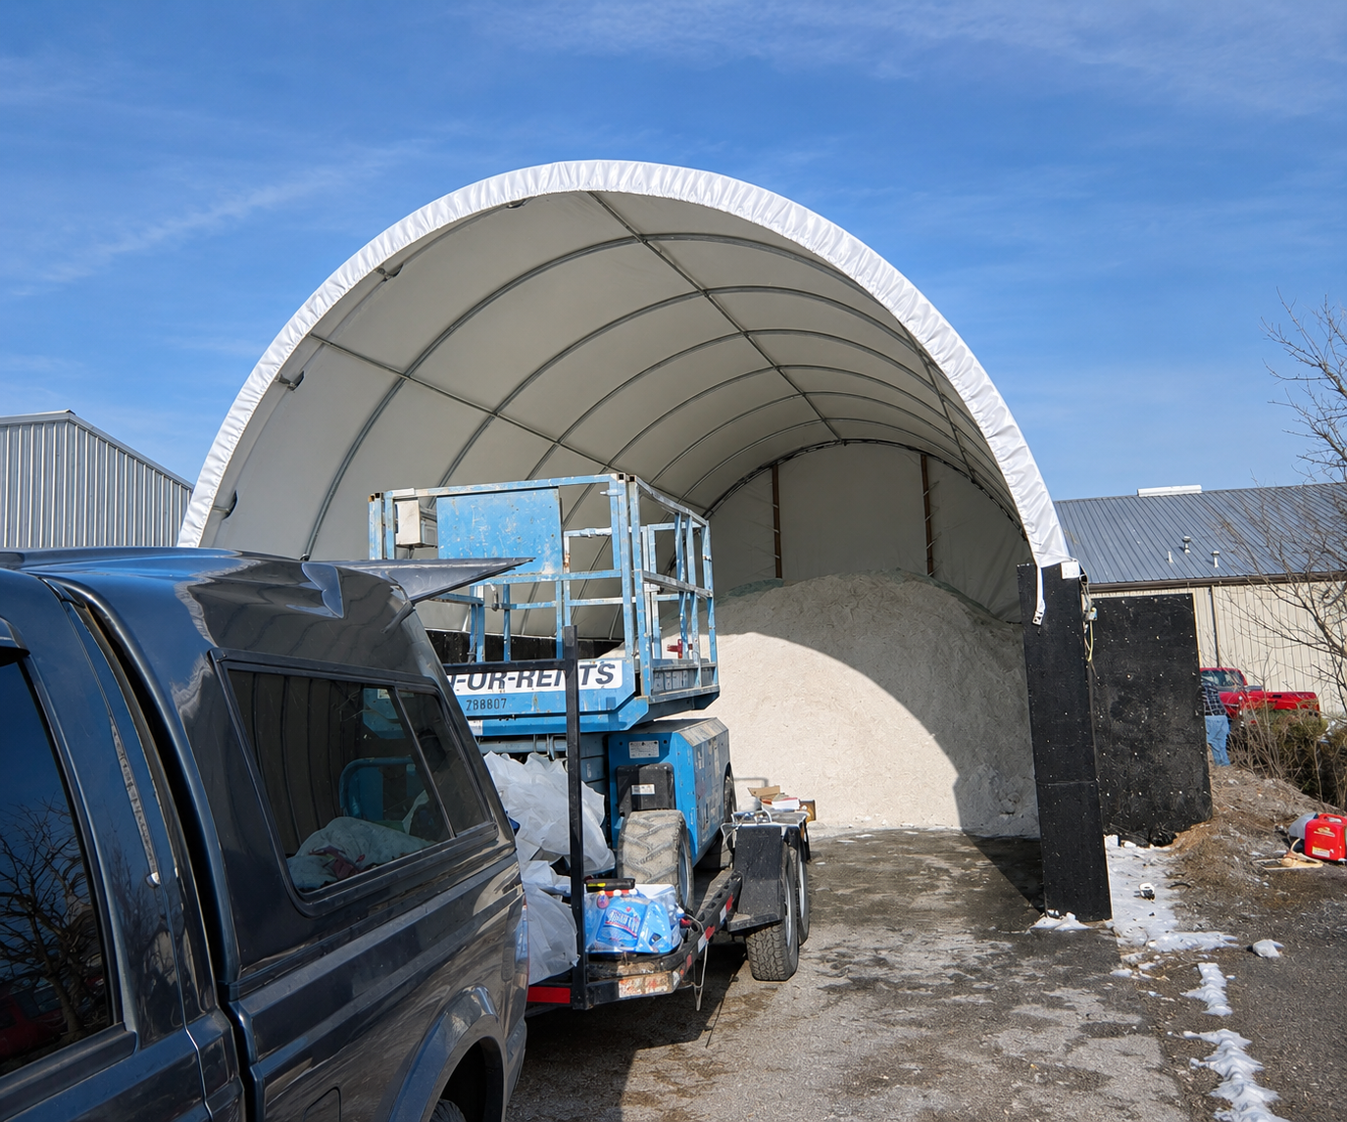
Fabric-covered hoop buildings are a practical choice because they create a wide, open interior without rows of support columns. The cover shields salt, sand, and deicing blends from rain and snow, while the clear working area helps operators load, turn, and stage equipment efficiently.
Ackerman’s starts with the application. We’ll talk through your material volume, delivery method, equipment dimensions, access points, foundation or containment walls, and plans for future growth before recommending a configuration.
Benefits of Fabric Salt Storage Buildings
A weather-resistant fabric cover helps keep precipitation off the stockpile, limiting wet material, caking, loss, and unnecessary handling. Covered storage is also an important part of a responsible runoff and chloride-management plan.
A clear-span interior removes interior columns from the working area. Building height, wall height, doors, and open ends can be planned around front-end loaders, skid steers, dump trailers, spreader trucks, and delivery vehicles.
Salt storage is a volume problem, not only a square-footage problem. The right width, height, and containment-wall layout can create useful pile capacity while preserving space for safe loading and circulation.
The fabric cover itself does not rust. Ackerman’s uses domestic-made galvanized steel for hoop-building frames, with a consistent protective coating intended to resist weather and corrosion. The final layout should also reduce direct contact between stored material, loaders, and structural components.
A light-colored fabric cover can brighten the interior during the day, improving visibility without relying entirely on electric lighting. Lighting, ventilation, and electrical components should still be selected and positioned for the operating environment.
Ackerman’s provides a straightforward quoting process and turnkey installation. Our team helps coordinate the building configuration, ordering, and installation so you have one clear path from requirements to completed structure.
Built for Commercial and Municipal Salt Storage
Snow and Ice Management Contractors
Landscaping Companies
Municipalities and Public Works Departments
Bulk Material and Deicing Suppliers
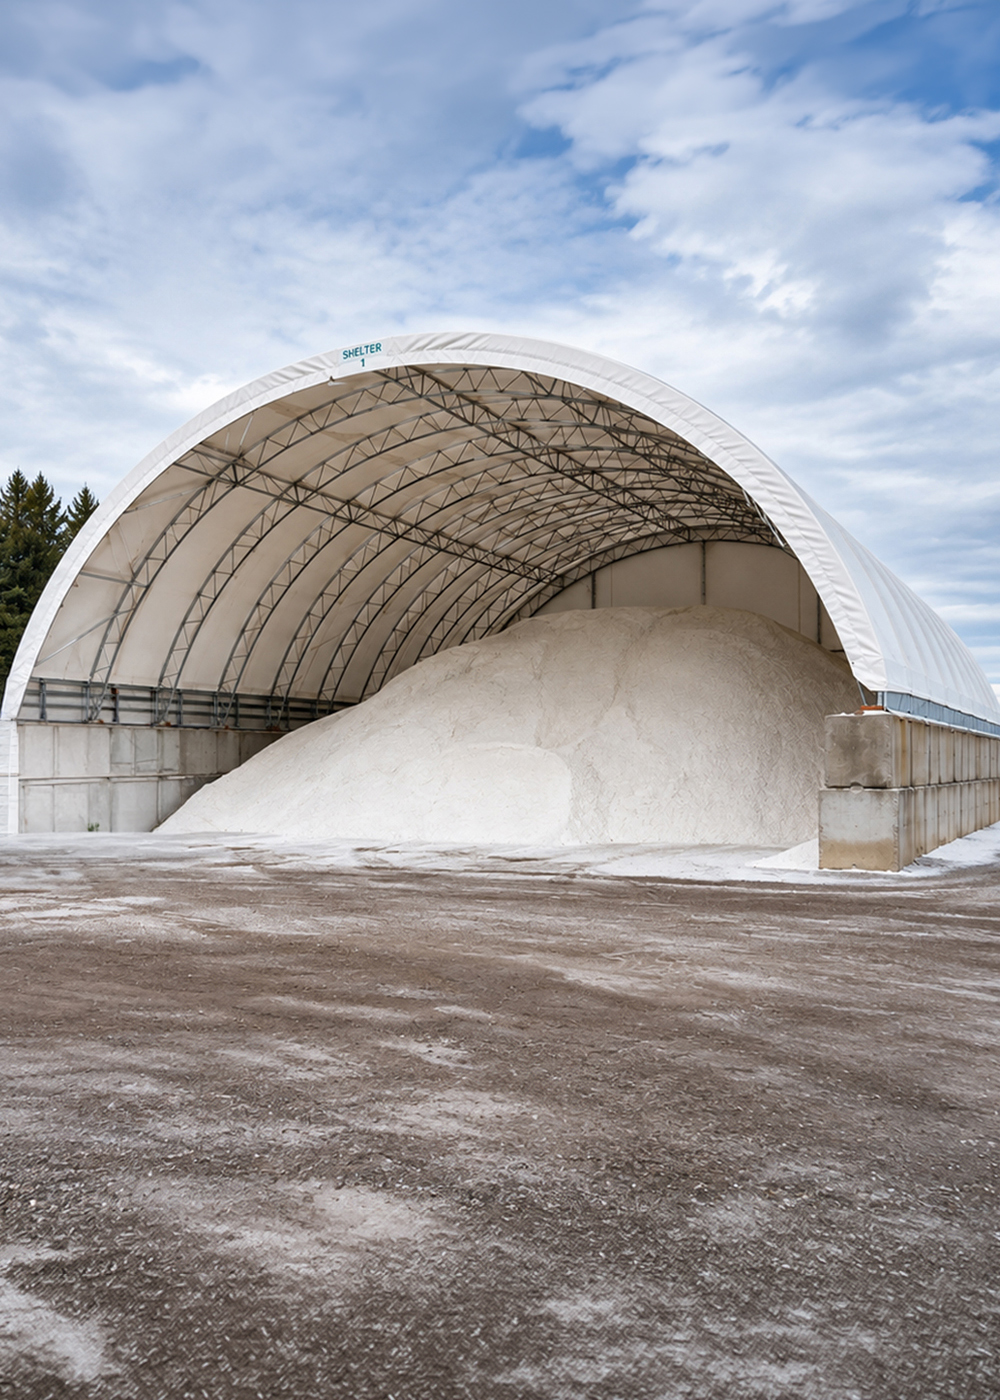
Salt and Sand Storage Building Sizes and Options
Before quoting, Ackerman’s will want to understand:
- The material or materials you plan to store
- The maximum tons you want on hand
- Loader, truck, and delivery-vehicle dimensions
- How material arrives and how often it moves
- Required door height, width, and turning room
- Existing pad, foundation, walls, and site access
- Local snow, wind, zoning, building-code, and environmental requirements
- Expected growth over the next several seasons
Available configurations can address:
- Building width, length, and clear height
- Block, precast T-wall, post, and other suitable foundation approaches
- Containment or bunker-wall requirements
- Open ends, end walls, doors, and access placement
- Cover color and daylight preferences
- Ventilation and lighting planning
- Single-material or separated storage areas
- Site-specific installation needs
Final dimensions and structural details should be based on the site, intended use, local requirements, and qualified design guidance.
Hot-Dip Galvanized Trusses for Salt Storage
Salt storage creates a demanding environment for any steel structure. Moisture combined with salt exposure can accelerate corrosion, making the way a building’s frame is protected especially important.
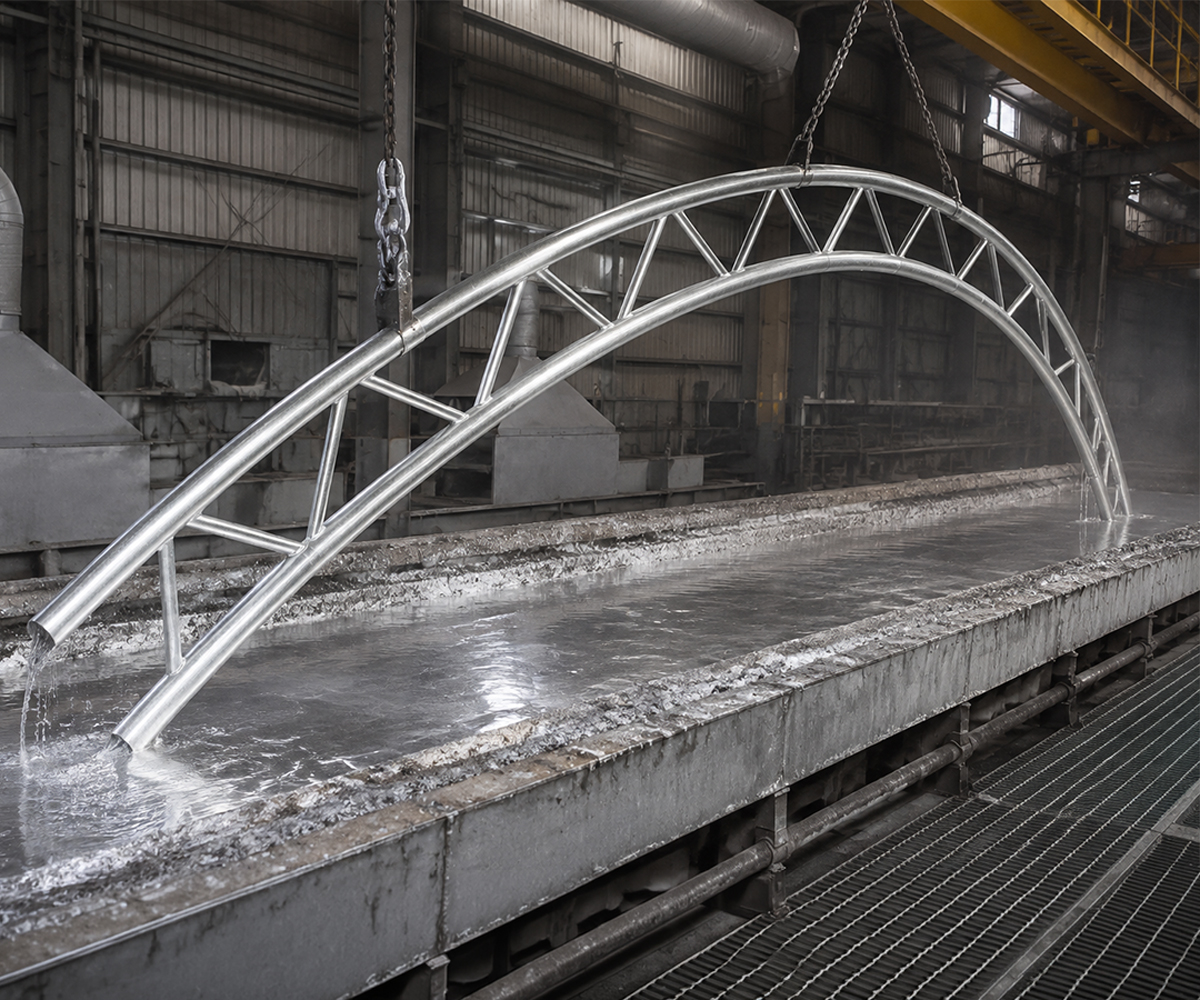
Ackerman’s hoop building trusses are hot-dip galvanized after fabrication. Instead of relying only on galvanized tubing that is later cut, welded, and assembled, the completed truss is galvanized after it has been fabricated.
This helps provide protective zinc coverage across the finished steel structure, including critical areas around welds, edges, and connections.
For salt and sand storage buildings, that added corrosion protection is an important difference—and one worth considering when comparing building systems.
Galvanized After Fabrication
The complete truss is fabricated first and then hot-dip galvanized, helping protect the finished steel component—including areas affected by cutting, welding, and assembly.
Why Hot-Dip Galvanizing Matters
Galvanized After Fabrication
The truss is fabricated first and then hot-dip galvanized, helping protect the finished component rather than coating the steel before cutting and welding.
Protection at Critical Areas
Hot-dip galvanizing provides corrosion protection across surfaces that can be vulnerable on fabricated steel, including edges, welds, and connections. The American Galvanizers Association specifically identifies after-fabrication hot-dip galvanizing as a corrosion-protection process for fabricated steel.
A Better Fit for Salt Storage
Because salt storage exposes building components to unusually corrosive conditions, corrosion-resistant framing becomes much more important than it might be in a typical equipment or hay-storage building.
Built for the Long Haul
The goal is simple: protect the structural steel so the building is better equipped to handle the environment it was purchased for.
Planning a Salt or Sand Storage Building?
Talk with Ackerman’s about building size, access, foundation options, and a hot-dip galvanized frame designed for demanding storage applications.
What Affects Salt Storage Building Cost?
The main cost drivers are:
- Building dimensions and clear height. Width, length, sidewall height, and required working clearance affect the structure and the amount of material used.
- Foundation and containment walls. Existing conditions, block or precast systems, wall height, and material loads can substantially change scope.
- Site preparation and access. Grading, base work, drainage, staging room, and access for installation equipment all matter.
- Doors, end walls, and accessories. The number and size of openings, cover choices, ventilation, lighting preparation, and other options affect the quote.
- Site-specific design requirements. Local wind, snow, code, permitting, and environmental requirements can influence the final configuration.
- Installation and schedule. Location, site readiness, crew access, and current material and installation lead times affect the project
From Capacity Plan to Turnkey Installation
Define the Storage Requirement
Tell us what you store, how much you need, how it is delivered, and which equipment must work inside the building.Review the Site and Foundation
We’ll discuss the available footprint, existing pad or walls, drainage, access, and suitable foundation options. Local officials and qualified professionals should confirm permitting, environmental controls, and site-specific design requirements.Configure the Building
Width, length, height, wall system, ends, doors, cover, and installation details are matched to the operation and budget.Receive a Clear Quote
Ackerman’s walks you through the available choices and their tradeoffs so the quote reflects the building you actually need.Prepare and Install
Once the site and foundation are ready, Ackerman’s coordinates ordering and turnkey installation. Ask about current lead times when planning for the next winter season.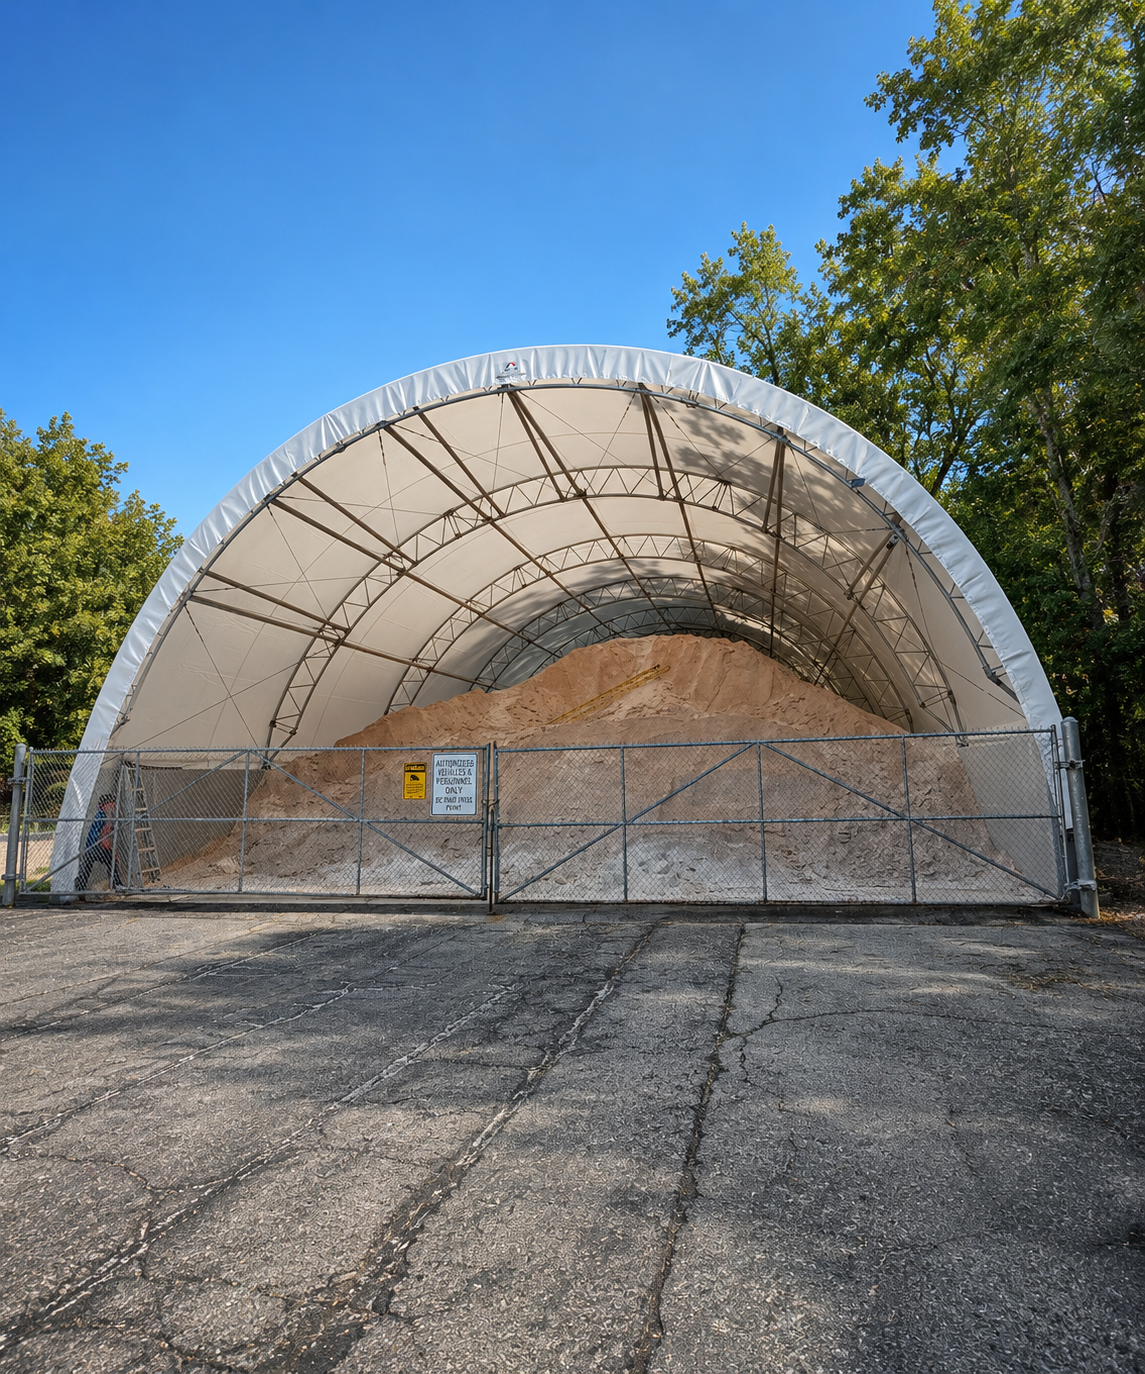
Installation and Site Considerations
- Pad and drainage: Determine whether an impervious pad, curbing, collection, or other runoff controls are required or appropriate.
- Containment-wall loads: Walls must be designed for the pressure of stored material and the realities of loader operation.
- Snow and wind: The building and anchoring must suit local conditions and code requirements.
- Traffic flow: Plan delivery, loading, turning, stacking, and emergency access before placing doors or open ends.
- Water entry: Consider prevailing weather, grading, overhangs, doors, and end-wall protection.
- Utilities: Position lighting, wiring, and other components to limit exposure to salt and equipment impact.
- Security: Municipal and commercial yards may need controlled access, doors, gates, fencing, or cameras.
- Permits and environmental review: Requirements vary. Confirm zoning, building permits, stormwater controls, setbacks, and material-storage rules with the authorities responsible for the project location.
Ackerman’s can help you organize the building decisions, but the project owner remains responsible for confirming site-specific legal, engineering, and environmental requirements.
Why Work With Ackerman’s?
We start with what the building must accomplish, then help you compare the practical choices for space, access, foundation, and budget.
Ackerman’s hoop buildings use domestically manufactured galvanized steel selected for consistency, coating quality, and long-term durability.
Block foundations, precast T-walls, and post-based systems give the team several ways to respond to the site and intended use. Bulk-material walls and foundations still require project-specific design.
Ackerman’s coordinates the manufacturer and installation crew from order through cover installation, reducing the number of moving pieces the customer has to manage.
Call 330-674-0495 to talk through the project with the Ackerman’s team in Millersburg, Ohio.
Contact Us
Ready to Plan Your Salt Storage Building?
Tell us what material you store, how many tons you need on hand, and what equipment has to fit inside. We’ll help you turn those requirements into a practical layout and quote.
Salt Storage Building FAQs
Yes, when the building, base, walls, access, and site controls are properly planned. A fabric cover keeps precipitation off the material, and the clear-span interior provides useful height and maneuvering room for loaders and trucks. The frame, foundation, containment walls, drainage, and openings should all be selected for the site and salt-storage application.
Cost depends on capacity, dimensions, clear height, foundation and wall system, doors and end walls, site preparation, location, local design requirements, and installation. A project-specific quote is more reliable than a generic cost-per-square-foot estimate because usable tonnage and equipment flow can vary significantly within the same footprint.
Start with the maximum tons you want to store, the material type, delivery method, pile and wall configuration, and the equipment that must operate inside. Ackerman’s can use those details to help develop a practical footprint and access plan. Final structural and capacity calculations should be confirmed for the project.
Yes. Salt and sand storage buildings can be planned for a blend or for separate materials. If materials must remain separate, include suitable containment walls or bays and enough working room to avoid cross-mixing during loading.
No building eliminates every corrosion risk. The fabric cover does not rust, and Ackerman’s uses galvanized steel frames, but salt exposure still calls for careful detailing, separation from the pile, good housekeeping, protection from loader contact, and routine inspection.
Many commercial and municipal projects use or require an impervious pad and runoff controls, but rules differ by state and locality. Check with the applicable building, zoning, stormwater, and environmental authorities before finalizing the site. Foundation and containment walls must also be designed for stored-material and equipment loads.
Both approaches may be possible. The right choice depends on weather exposure, security, equipment dimensions, ventilation, operating flow, and local requirements. Ackerman’s can compare end walls, doors, and open access during the quote process.
Timing depends on design, site readiness, foundation work, material availability, crew scheduling, and location. Ackerman’s offers turnkey installation; ask the team for current lead times and plan well before the winter season.

Available Colors

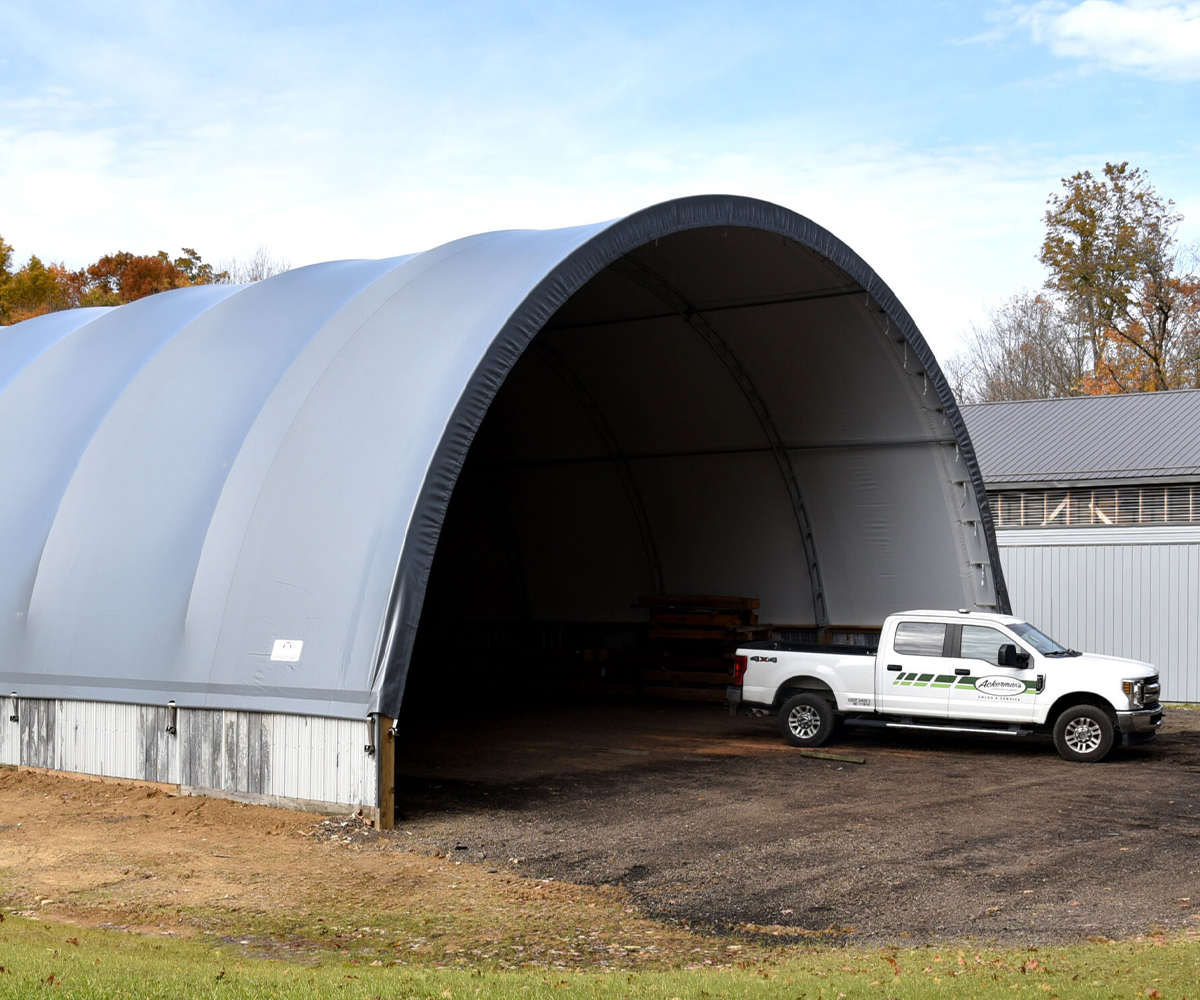
Standard Colors are white, tan, gray (this would be considered a blackout cover), red, and blue. There are custom colors available but they greatly increase the pricing. Featured color images are approximate, please inquire.
Subscribe to Our Newsletter